
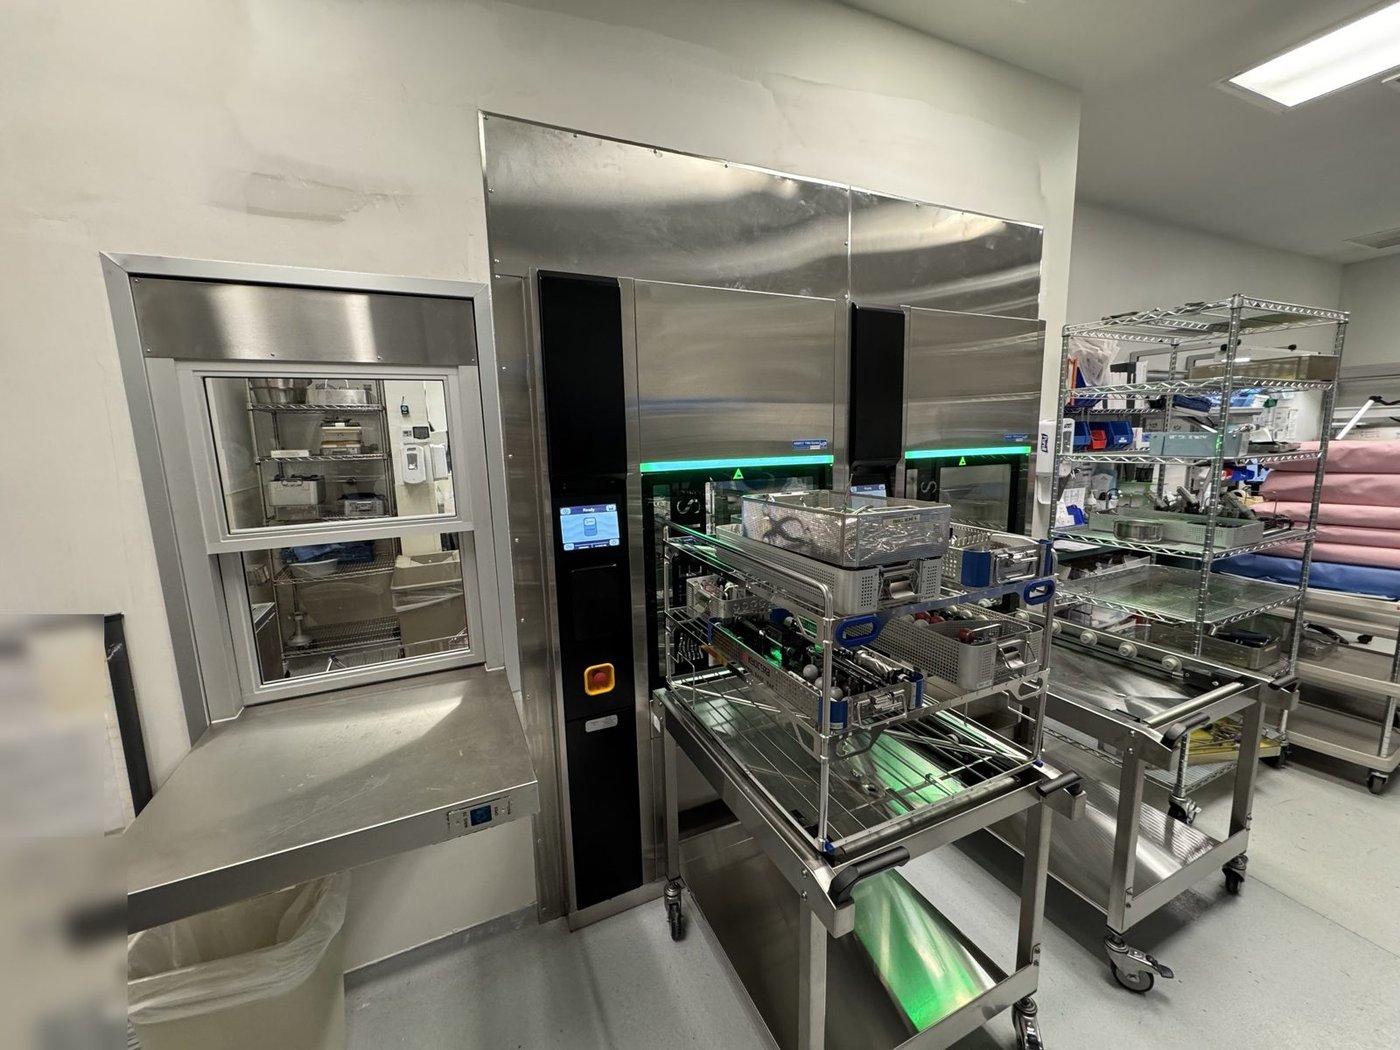
Project experience. This page describes a hospital project our team managed. The client is not named.
Project snapshot
- Facility: Hospital sterile processing department, open and running during the work
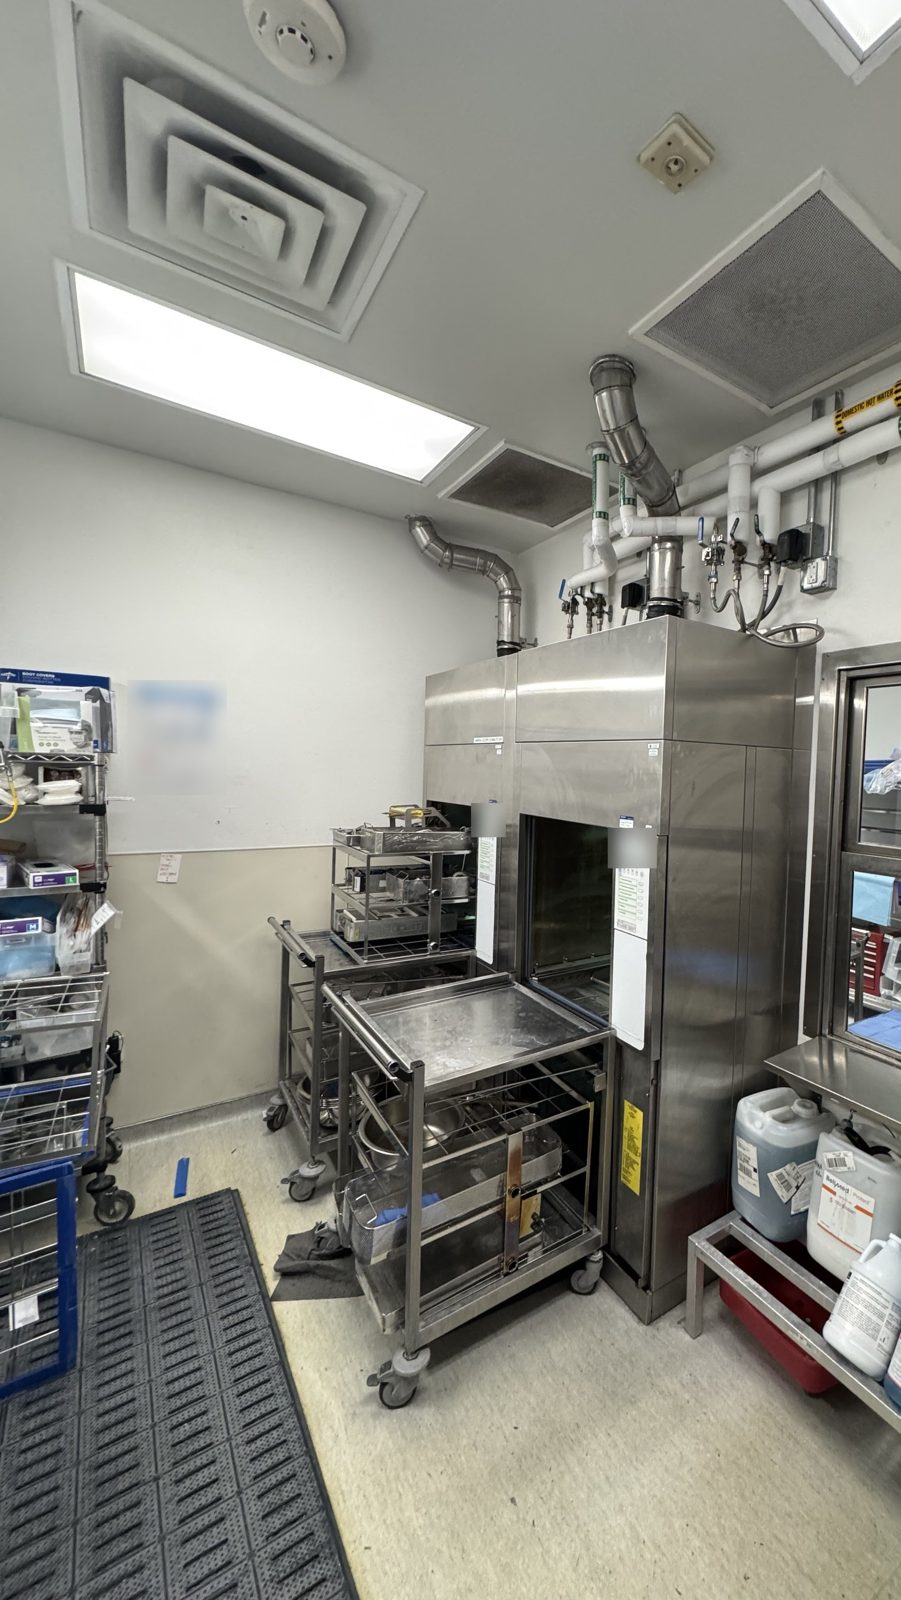
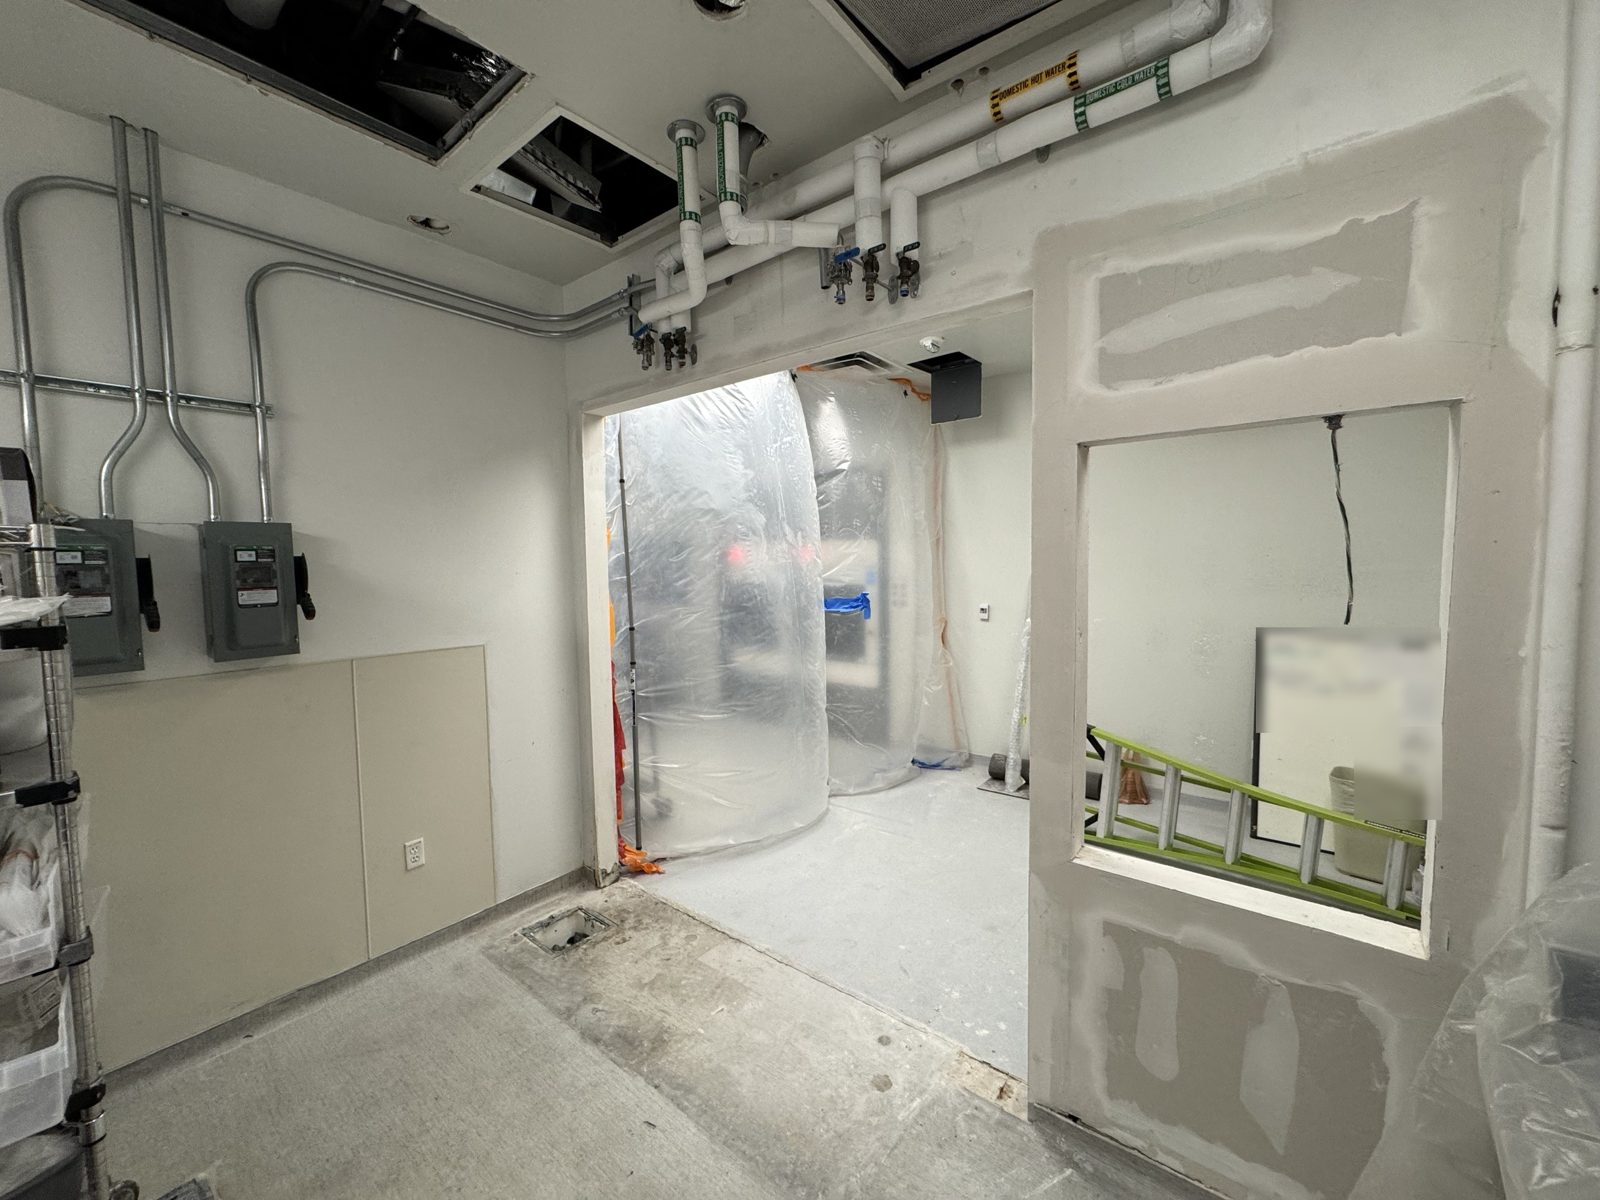
- Scope: Remove the existing washer-disinfectors, rework walls for the new units, rough in utilities, frame a pass-through window opening, patch the floor, patch and paint
- Schedule: Started after the last surgery case and phased so the hospital kept its full surgery schedule
- Coordination: Hospital facilities, the equipment manufacturer and licensed plumbing subcontractors on one schedule
The challenge
Sterile processing cleans every surgical instrument the hospital uses. Instruments come in dirty on the decontamination side, run through the washers and go to the sterilizers on the clean side. If the department is down too long, surgery stops. The old washers had to come out and the new ones go in without that happening.
How the work ran
- After the last case. Work started once the day's surgeries were done, on a Friday.
- Demo and prep. Old equipment out, walls reworked for the new units.
- Surprise in the wall. Demo turned up a gas line in the way. We wrote a quick change order, walked it with the facility director and kept moving while our licensed subcontractors rerouted it.
- Floor ready. Patched with quick-set material so the equipment could move in on schedule.
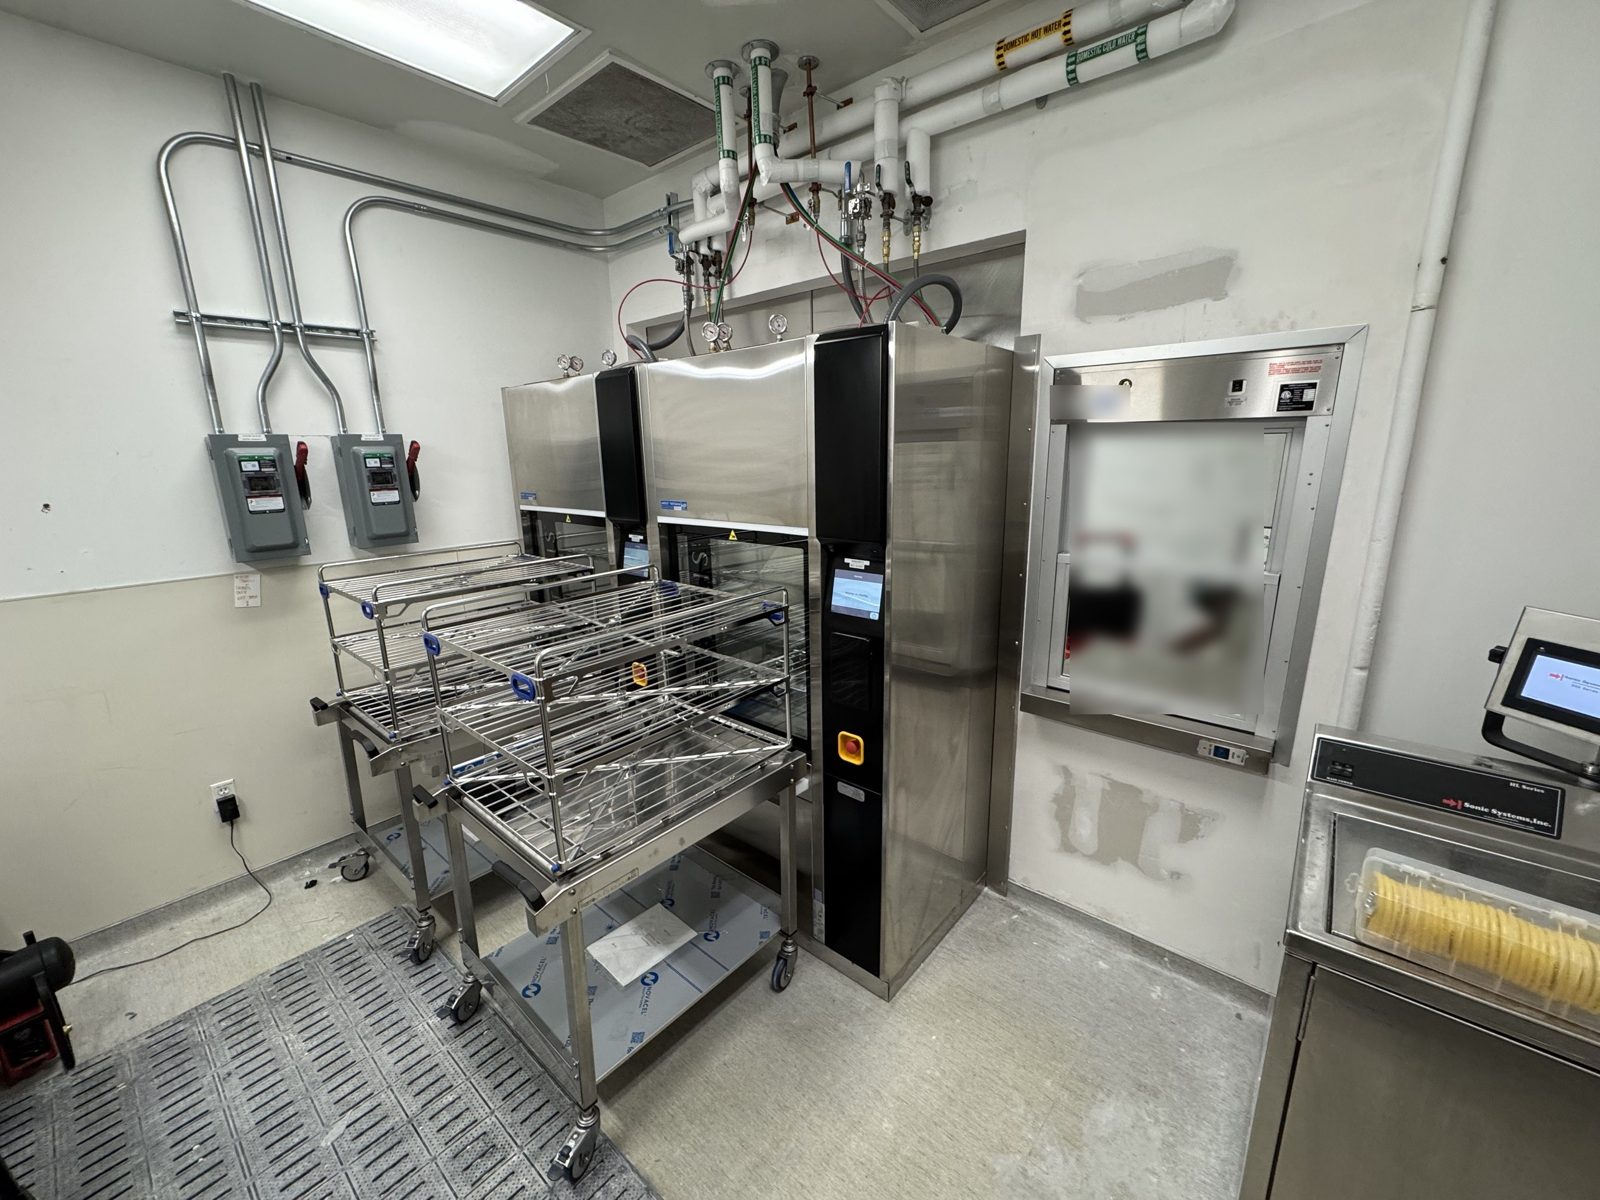
- Equipment set. The manufacturer set the units. We fit the wall for the pass-through window, our subcontractors made the plumbing and compressed air connections, and we patched around the units.
- Quality walk. Walked the space with the client before leaving.
- Final finish. Decontamination and clean rooms painted, two coats.
Photos
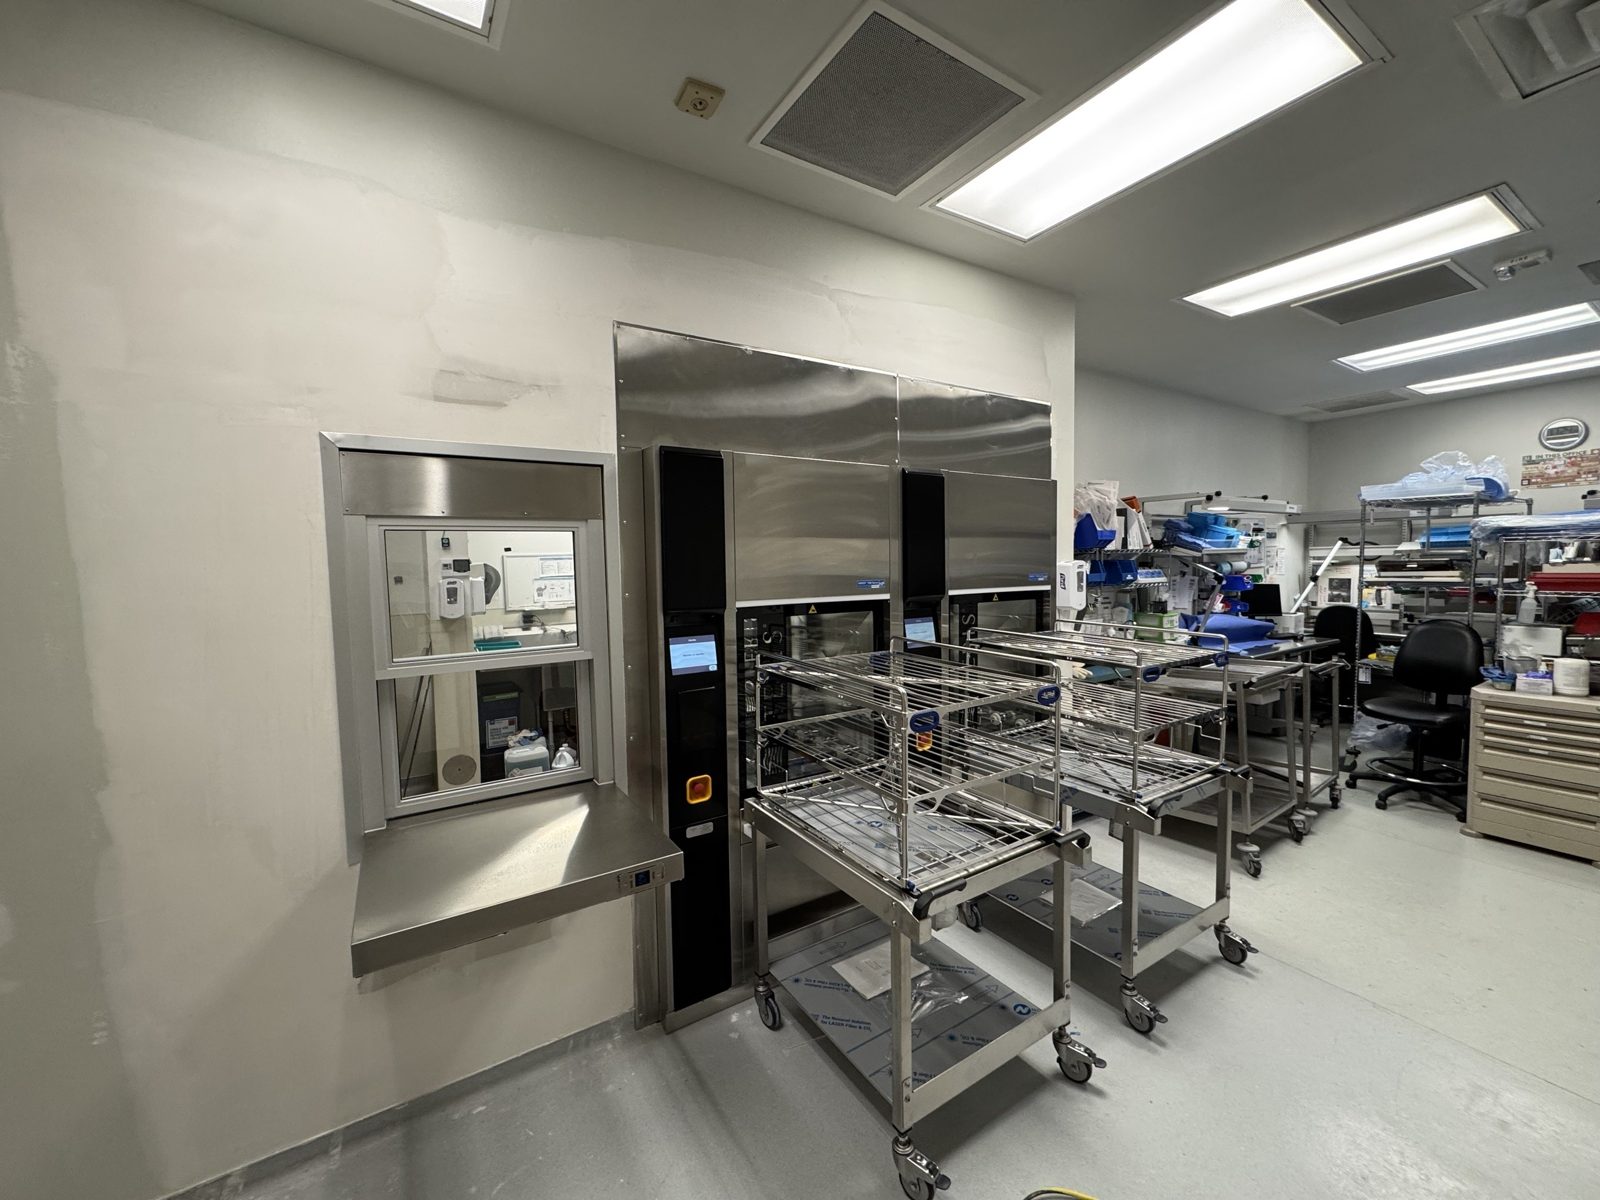
The result
New washers set, connected and finished, with the department down for the shortest window we could plan and the hospital keeping its surgery schedule.
Planning work like this?
We work in occupied hospitals, clinics and labs and build the schedule around your operations. See our healthcare facilities work, request a proposal or call (469) 644-9743.